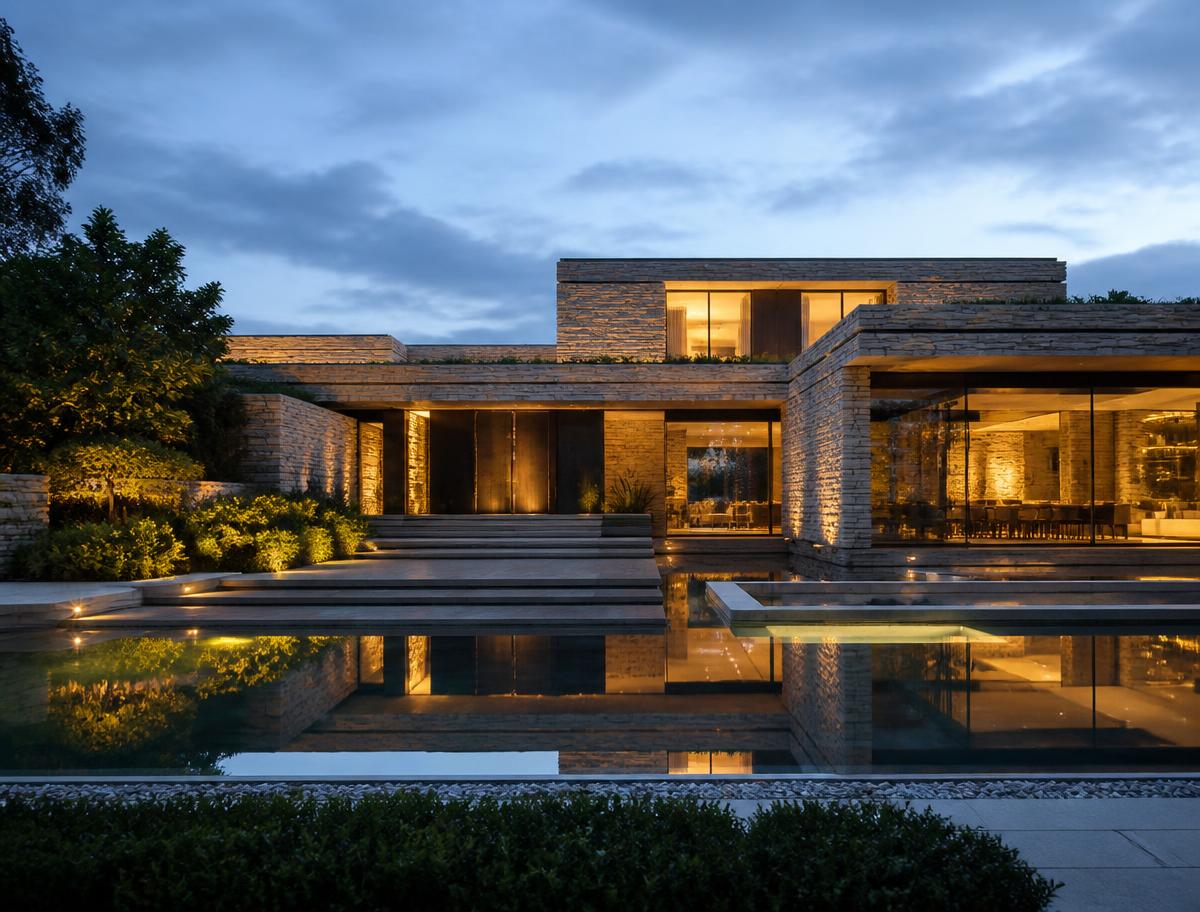
Bayt Al Mirqab
A layered stone residence set into its landscape, with living spaces opening onto still water and planting.
Project facts
- Location
- Al Bateen, Abu Dhabi
- Country
- United Arab Emirates
- Year
- On request
- Type
- Residential
- Services
- Architecture, Construction
- Status
- Details on request
About this project
The house is conceived as a series of low stone walls that extend into the garden, blurring the line between building and landscape.
Bayt Al Mirqab is a residential work in Al Bateen, Abu Dhabi, United Arab Emirates. A layered stone residence set into its landscape, with living spaces opening onto still water and planting. Dezignow was engaged for architecture, construction, carrying the work from first concept through to delivery on site.
Architecture
Long horizontal volumes step with the terrain, keeping sightlines low and framing the garden from every principal room.
Interior
Interior finishes remain quiet — pale stone floors, plaster ceilings and concealed lighting — to let the landscape lead.
Construction
Construction coordination centres on stone setting, drainage and the integration of external lighting.
Project record
A full project record — client, programme and completion details — is released on request. The summary here describes the scope, character and intent of the work.
Begin
Let's create something distinctive.
Whether the commission calls for architecture, interiors, construction or all three, we are glad to discuss it.