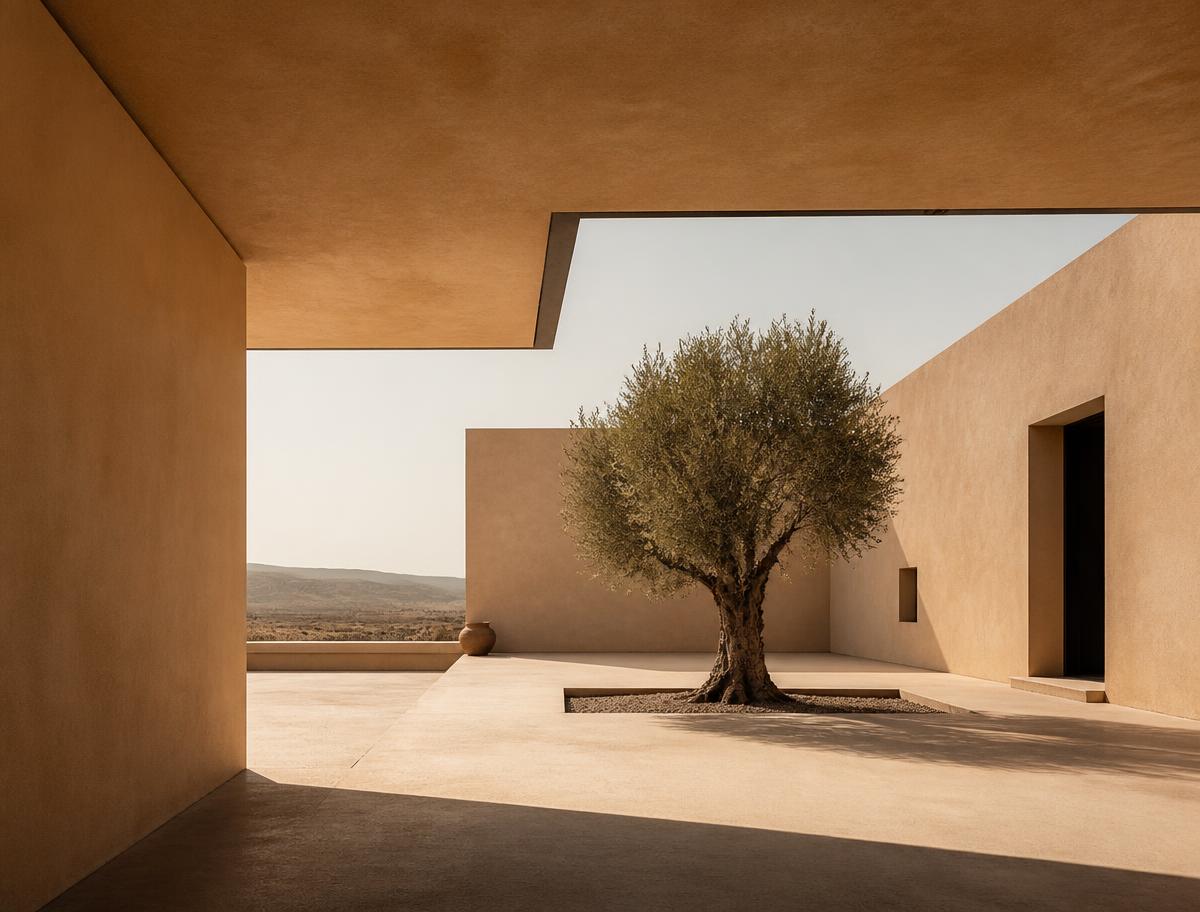
Villa Qasr Nakheel
A private residence organised around shaded courtyards, deep thresholds and a restrained palette of stone and plaster.
Project facts
- Location
- Al Barari, Dubai
- Country
- United Arab Emirates
- Year
- On request
- Type
- Residential
- Services
- Architecture, Interior Design, Construction, Integrated Design + Build
- Status
- Details on request
About this project
The concept places a sequence of quiet courtyards at the centre of the plan, allowing light and air to move through the house while preserving privacy.
Villa Qasr Nakheel is a residential work in Al Barari, Dubai, United Arab Emirates. A private residence organised around shaded courtyards, deep thresholds and a restrained palette of stone and plaster. Dezignow was engaged for architecture, interior design, construction, carrying the work from first concept through to delivery on site.
Architecture
Massing is resolved as a set of horizontal volumes with deep overhangs, calibrated to the orientation of the site and the movement of the sun.
Interior
Interiors continue the exterior language: warm plaster, honed stone and timber joinery, detailed to keep surfaces uninterrupted.
Construction
Execution focuses on tolerances at the junctions between stone, plaster and glazing, coordinated closely with specialist trades.
Project record
A full project record — client, programme and completion details — is released on request. The summary here describes the scope, character and intent of the work.
Begin
Let's create something distinctive.
Whether the commission calls for architecture, interiors, construction or all three, we are glad to discuss it.