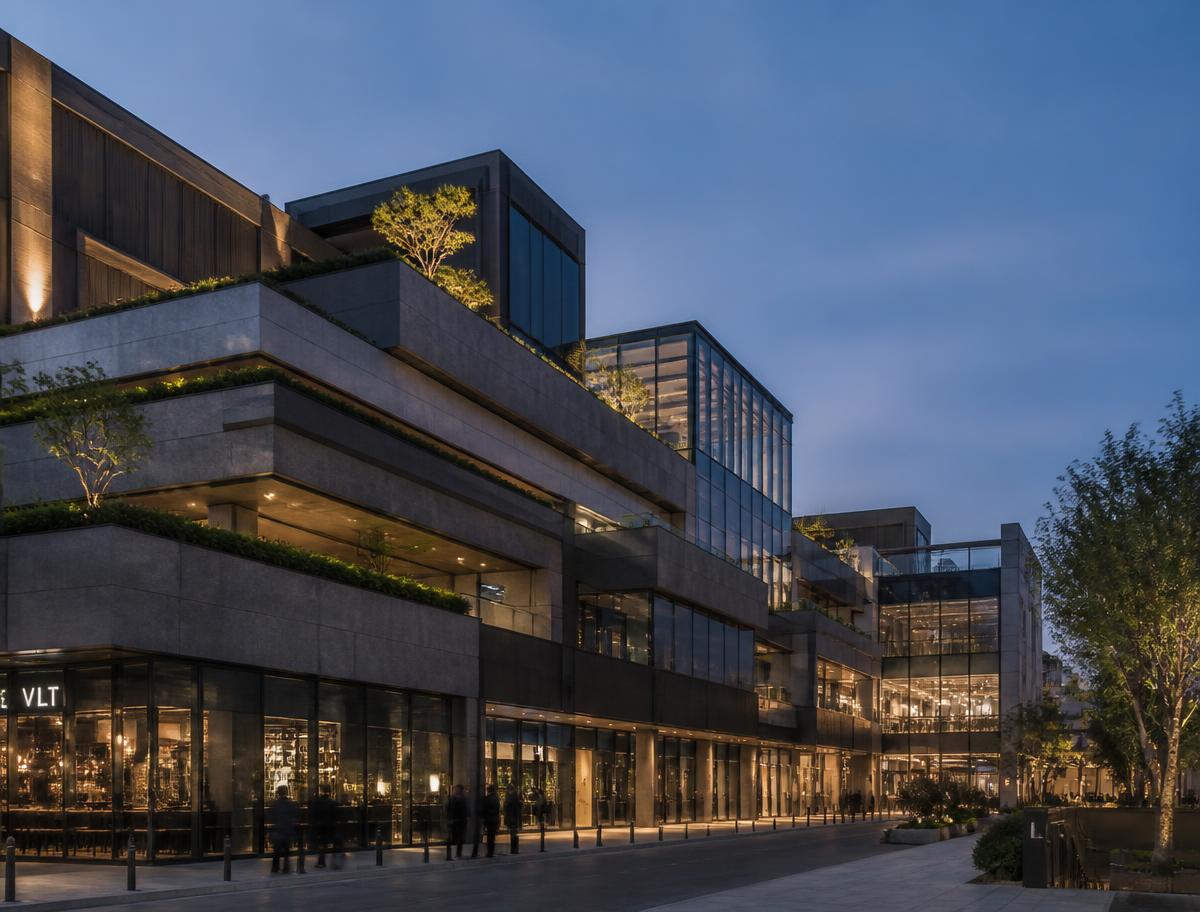
Riyadh North Quarter
Layered stone and glass volumes with planted terraces, mixing retail, workplace and residential floors.
Project facts
- Location
- Al Nakheel, Riyadh
- Country
- Saudi Arabia
- Year
- On request
- Type
- Mixed Use
- Services
- Architecture, Construction, Integrated Design + Build
- Status
- Details on request
About this project
The massing steps back as it rises, turning setbacks into planted terraces and shaded public edges.
Riyadh North Quarter is a mixed use work in Al Nakheel, Riyadh, Saudi Arabia. Layered stone and glass volumes with planted terraces, mixing retail, workplace and residential floors. Dezignow was engaged for architecture, construction, carrying the work from first concept through to delivery on site.
Architecture
A clear structural grid allows each use to be planned independently within one coherent envelope.
Interior
Shared interiors are detailed as a continuation of the public realm.
Construction
Phased construction keeps the retail level trading while upper floors complete.
Project record
A full project record — client, programme and completion details — is released on request. The summary here describes the scope, character and intent of the work.
Begin
Let's create something distinctive.
Whether the commission calls for architecture, interiors, construction or all three, we are glad to discuss it.