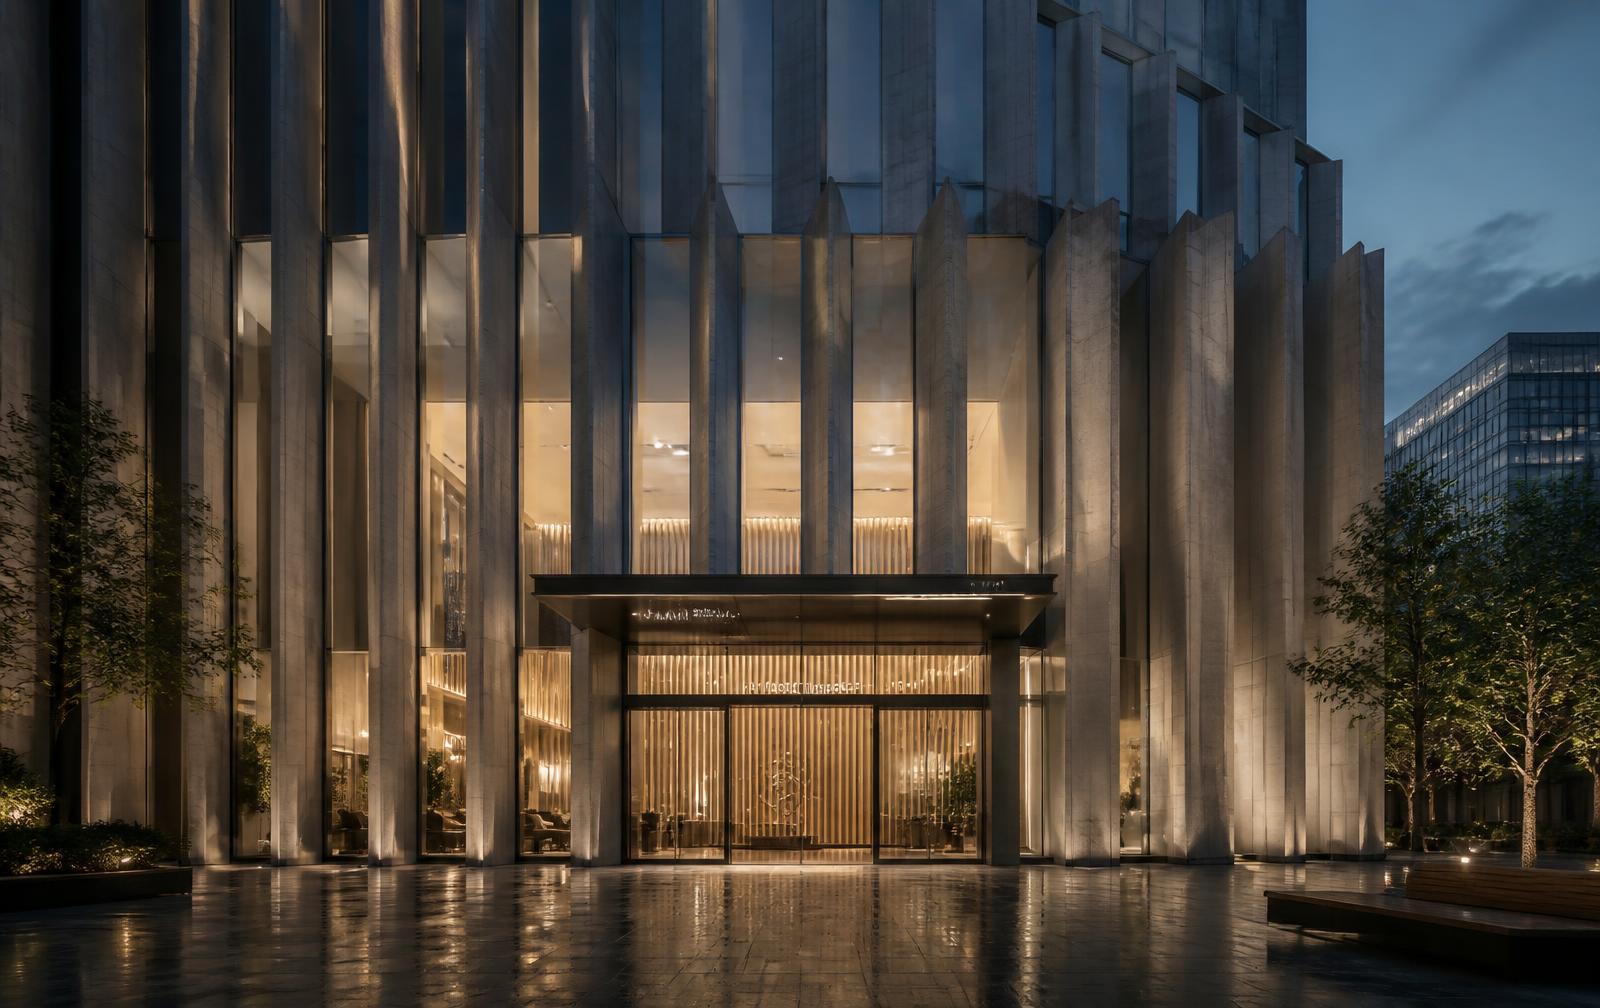
Msheireb Headquarters
A headquarters facade of vertical stone fins, warm at the base and monumental at the street.
Project facts
- Location
- Msheireb, Doha
- Country
- Qatar
- Year
- On request
- Type
- Commercial
- Services
- Architecture, Interior Design, Construction, Integrated Design + Build
- Status
- Details on request
About this project
The building meets the city with a colonnade of fins that shade the glazing and reveal the lobby at night.
Msheireb Headquarters is a commercial work in Msheireb, Doha, Qatar. A headquarters facade of vertical stone fins, warm at the base and monumental at the street. Dezignow was engaged for architecture, interior design, construction, carrying the work from first concept through to delivery on site.
Architecture
A clear structural grid allows deep, daylit floor plates with a single legible core.
Interior
The lobby is treated as civic space: stone, bronze and warm concealed light.
Construction
Facade pre-fabrication and phased fit-out keep the programme tight.
Project record
A full project record — client, programme and completion details — is released on request. The summary here describes the scope, character and intent of the work.
Begin
Let's create something distinctive.
Whether the commission calls for architecture, interiors, construction or all three, we are glad to discuss it.